
Least Count, Vernier Callipers & Screw Gauge
In a vernier calliper, 20 VSD coincide with 16 MSD (each division of length 1 mm ). The least count of the vernier callipers is:
Show answer and solution
Answer: (c)
Loading the solution…
Home›Practice Hub›Chapters›Units, Dimensions and Measurement›Least Count, Vernier Callipers & Screw Gauge
Units, Dimensions and Measurement PYQs · MHT CET · JEE Main · NEET
Least Count, Vernier Callipers & Screw Gauge
In a vernier calliper, 20 VSD coincide with 16 MSD (each division of length 1 mm ). The least count of the vernier callipers is:
Answer: (c)
Least Count, Vernier Callipers & Screw Gauge
One main scale division of a Vernier calliper is equal to 1 mm and the number of divisions on the Vernier scale is 10. When both the jaws touch each other, the Vernier scale shifts to the left of zero of the main scale in such a way that th Vernier division coincides with a division of the main scale. If this Vernier calliper measures the length of the wire to be 1 cm, the actual length of the wire is:
Answer: (a)
Least Count, Vernier Callipers & Screw Gauge
In a Vernier calipers, when both jaws touch each other, zero of the Vernier scale is shifted to the right of zero of the main scale and th Vernier division coincides with a main scale reading. If the value of 1 main scale division is 1 mm and there are 10 Vernier scale divisions, then the Vernier caliper has
Answer: (c)
Least Count, Vernier Callipers & Screw Gauge
In an experiment, a set of readings are obtained as follows: 1.24 mm, 1.25 mm, 1.23 mm, 1.21 mm. The expected least count of the instrument used in recording these readings is _______ mm.
Answer: (a)
Least Count, Vernier Callipers & Screw Gauge
In a vernier callipers, 50 vernier scale divisions are equal to 48 main scale divisions. If one main scale division , then the least count of the vernier callipers is ______ mm.
Answer: (a)
Least Count, Vernier Callipers & Screw Gauge
In a screw gauge when the circular scale is given five complete rotations it moves linearly by 2.5 mm. If the circular scale has 100 divisions, the least count of screw gauge is ______ mm.
Answer: (d)
Least Count, Vernier Callipers & Screw Gauge
In a screw gauge the zero of main scale reference line coincides with the fifth division of the circular scale when two studs are in contact. There are 100 divisions in circular scale and pitch of screw gauge is 0.1 mm. When diameter of a sphere is measured, the reading of main scale is 5 mm and 50th division of circular scale coincides with the reference line of main scale. The diameter of sphere is ______ mm.
Answer: (a)
Least Count, Vernier Callipers & Screw Gauge
In a screw gauge, the zero of the circular scale lies 3 divisions above the horizontal pitch line when their metallic studs are brought in contact. Using this instrument thickness of a sheet is measured. If pitch scale reading is 1 mm and the circular scale reading is 51 then the correct thickness of the sheet is ______ mm.
[Assume least count is 0.01 mm ]
Answer: (a)
Least Count, Vernier Callipers & Screw Gauge
When both jaws of vernier callipers touch each other, zero mark of the vernier scale is right to zero mark of main scale, th mark on vernier scale coincides with certain mark on the main scale. While measuring the length of a cylinder, observer observes 15 divisions on main scale and th division of vernier scale coincides with a main scale division. Measured length of cylinder is ______ mm. (Least count of Vernier calliper )
Answer: (d)
Least Count, Vernier Callipers & Screw Gauge
Consider the diameter of a spherical object being measured with the help of a Vernier callipers. Suppose its 10 Vernier Scale Divisions (V.S.D.) are equal to its 9 Main Scale Divisions (M.S.D.). The least division in the M.S. is 0.1 cm and the zero of V.S. is at when the jaws of Vernier callipers are closed. If the main scale reading for the diameter is and the number of coinciding vernier division is 8, the measured diameter after zero error correction, is
Answer: (a)
Least Count, Vernier Callipers & Screw Gauge
Given below are two statements:
Statement I: In a vernier callipers, one vernier scale division is always smaller than one main scale division.
Statement II: The vernier constant is given by one main scale division multiplied by the number of vernier scale divisions.
In the light of the above statements, choose the correct answer from the options given below.
Answer: (b)
Least Count, Vernier Callipers & Screw Gauge
A tiny metallic rectangular sheet has length and breadth of 5 mm and 2.5 mm, respectively. Using a specially designed screw gauge which has pitch of 0.75 mm and 15 divisions in the circular scale, you are asked to find the area of the sheet. In this measurement, the maximum fractional error will be where is _______.
Numerical answer type. Work it out, then open the answer.
Answer: 3
Least Count, Vernier Callipers & Screw Gauge
The least count of a screw guage is 0.01 mm. If the pitch is increased by and number of divisions on the circular scale is reduced by , the new least count will be ________
Numerical answer type. Work it out, then open the answer.
Answer: 35
Least Count, Vernier Callipers & Screw Gauge
For the determination of refractive index of glass slab, a travelling microscope is used whose main scale contains 300 equal divisions equals to 15 cm. The vernier scale attached to the microscope has 25 divisions equals to 24 divisions of main scale. The least count (LC) of the travelling microscope is (in cm):
Answer: (a)
Least Count, Vernier Callipers & Screw Gauge
In a vernier callipers, divisions of vernier scale coincide with divisions of main scale. If represents , the vernier constant (in ) is:
Answer: (b)
Least Count, Vernier Callipers & Screw Gauge
Identify the physical quantity that cannot be measured using spherometer:
Answer: (b)
Least Count, Vernier Callipers & Screw Gauge
One main scale division of a vernier caliper is equal to units. If th division of main scale coincides with th division of vernier scale, the least count of the vernier caliper is:
Answer: (b)
Least Count, Vernier Callipers & Screw Gauge
Least count of a vernier caliper is . The value of one division on the main scale is . Then the number of divisions of main scale that coincide with divisions of vernier scale is:
Answer: (d)
Least Count, Vernier Callipers & Screw Gauge
The diameter of a sphere is measured using a vernier caliper whose 9 divisions of main scale are equal to 10 divisions of vernier scale. The shortest division on the main scale is equal to . The main scale reading is and second division of vernier scale coincides with a division on main scale. If mass of the sphere is 8.635 , the density of the sphere is:
Answer: (b)
Least Count, Vernier Callipers & Screw Gauge
In a vernier calliper, when both jaws touch each other, zero of the vernier scale shifts towards left and its th division coincides exactly with a certain division on main scale. If 50 vernier scale divisions equal to 49 main scale divisions and zero error in the instrument is then how many main scale divisions are there in ?
Answer: (d)
Least Count, Vernier Callipers & Screw Gauge
A vernier callipers has 20 divisions on the vernier scale, which coincides with th division on the main scale. The least count of the instrument is . One main scale division is equal to ________ mm.
Answer: (b)
Least Count, Vernier Callipers & Screw Gauge
10 divisions on the main scale of a Vernier calliper coincide with 11 divisions on the Vernier scale. If each division on the main scale is of 5 units, the least count of the instrument is:
Answer: (a)
Least Count, Vernier Callipers & Screw Gauge
The pitch of an error free screw gauge is and there are 100 divisions on the circular scale. While measuring the diameter of a thick wire, the pitch scale reads and rd division on the circular scale coincides with the reference line. The diameter of the wire is:
Answer: (b)
Least Count, Vernier Callipers & Screw Gauge
While measuring diameter of wire using screw gauge the following readings were noted. Main scale reading is and circular scale reading is equal to 42 divisions. Pitch of screw gauge is and it has 100 divisions on circular scale. The diameter of the wire is . The value of is:
Answer: (b)
Least Count, Vernier Callipers & Screw Gauge
In finding out refractive index of glass slab the following observations were made through travelling microscope 50 vernier scale division divisions on main scale in each For mark on paper
MSR
For mark on paper seen through slab
For powder particle on the top surface of the glass slab
MSR
(MSR Main Scale Reading, VC = Vernier Coincidence)
Refractive index of the glass slab is:
Answer: (d)
Least Count, Vernier Callipers & Screw Gauge
If 50 Vernier divisions are equal to 49 main scale divisions of a traveling microscope and one smallest reading of main scale is , the Vernier constant of traveling microscope is
Answer: (a)
Least Count, Vernier Callipers & Screw Gauge
There are 100 divisions on the circular scale of a screw gauge of pitch . With no measuring quantity in between the jaws, the zero of the circular scale lies 5 divisions below the reference line. The diameter of a wire is then measured using this screw gauge. It is found that 4 linear scale divisions are clearly visible while 60 divisions on circular scale coincide with the reference line. The diameter of the wire is:
Answer: (c)
Least Count, Vernier Callipers & Screw Gauge
In an experiment with vernier callipers of least count , when two jaws are joined together the zero of vernier scale lies right to the zero of the main scale and 6th division of vernier scale coincides with the main scale division. While measuring the diameter of a spherical bob, the zero of vernier scale lies in between and marks, and 4th division of vernier scale coincides with the main scale division. The diameter of bob is measured as
Answer: (a)
Least Count, Vernier Callipers & Screw Gauge
In a screw gauge, there are 100 divisions on the circular scale and the main scale moves by on a complete rotation of the circular scale. The zero of circular scale lies 6 divisions below the line of graduation when two studs are brought in contact with each other. When a wire is placed between the studs, 4 linear scale divisions are clearly visible while th division the circular scale coincide with the reference line. The diameter of the wire is ______________ .
Numerical answer type. Work it out, then open the answer.
Answer: 220
Least Count, Vernier Callipers & Screw Gauge
In an experiment to find out the diameter of wire using screw gauge, the following observations were noted:
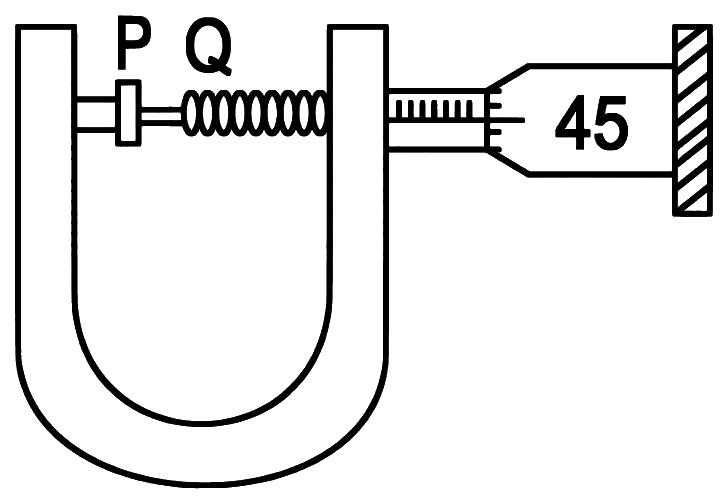
(A) Screw moves on main scale in one complete rotation
(B) Total divisions on circular scale
(C) Main scale reading is
(D) th division of circular scale is in the pitch line
(E) Instrument has 0.03 mm negative error
Then the diameter of wire is:
Answer: (c)
Least Count, Vernier Callipers & Screw Gauge
If n main scale divisions coincide with (n + 1) vernier scale divisions. The least count of vernier callipers, when each centimetre on the main scale is divided into five equal parts, will be:
Answer: (a)
Least Count, Vernier Callipers & Screw Gauge
The Vernier constant of Vernier callipers is 0.1 mm and it has zero error of ( 0.05) cm. While measuring diameter of a sphere, the main scale reading is 1.7 cm and coinciding vernier division is 5. The corrected diameter will be _________ 102 cm.
Numerical answer type. Work it out, then open the answer.
Answer: 180
Least Count, Vernier Callipers & Screw Gauge
In a vernier callipers, each cm on the main scale is divided into 20 equal parts. If tenth vernier scale division coincides with nineth main scale division. Then the value of vernier constant will be _________ 102 mm.
Numerical answer type. Work it out, then open the answer.
Answer: 5
Least Count, Vernier Callipers & Screw Gauge
A screw gauge of pitch is used to measure the diameter of uniform wire of length , the main scale reading is and circular scale reading is 7. The calculated curved surface area of wire to appropriate significant figures is:
[Screw gauge has 50 divisions on its circular scale]
Answer: (b)
Least Count, Vernier Callipers & Screw Gauge
A student in the laboratory measures thickness of a wire using screw gauge. The readings are 1.22 mm, 1.23 mm, 1.19 mm and 1.20 mm. The percentage error is . The value of x is ____________.
Numerical answer type. Work it out, then open the answer.
Answer: 150
Least Count, Vernier Callipers & Screw Gauge
A travelling microscope has 20 divisions per on the main scale while its vernier scale has total 50 divisions and 25 vernier scale divisions are equal to 24 main scale divisions, what is the least count of the travelling microscope?
Answer: (c)
Least Count, Vernier Callipers & Screw Gauge
A travelling microscope is used to determine the refractive index of a glass slab. If 40 divisions are there in 1 cm on main scale and 50 Vernier scale divisions are equal to 49 main scale divisions, then least count of the travelling microscope is __________ 106 m.
Numerical answer type. Work it out, then open the answer.
Answer: 5
Least Count, Vernier Callipers & Screw Gauge
In a Vernier Calipers, 10 divisions of Vernier scale are equal to the 9 divisions of main scale. When both jaws of Vernier calipers touch each other, the zero of the Vernier scale is shifted to the left of zero of the main scale and th Vernier scale division exactly coincides with the main scale reading. One main scale division is equal to . While measuring diameter of a spherical body, the body is held between two jaws. It is now observed that zero of the Vernier scale lies between 30 and 31 divisions of main scale reading and th Vernier scale division exactly coincides with the main scale reading. The diameter of the spherical body will be:
Answer: (c)
Least Count, Vernier Callipers & Screw Gauge
The one division of main scale of Vernier callipers reads and 10 divisions of Vernier scale is equal to the 9 divisions on main scale. When the two jaws of the instrument touch each other, the zero of the Vernier lies to the right of zero of the main scale and its fourth division coincides with a main scale division. When a spherical bob is tightly placed between the two jaws, the zero of the Vernier scale lies in between and and th Vernier division coincides scale division. The diameter of the bob will be ____________ 102 cm.
Numerical answer type. Work it out, then open the answer.
Answer: 412
Least Count, Vernier Callipers & Screw Gauge
The vernier scale used for measurement has a positive zero error of 0.2 mm. If while taking a measurement it was noted that '0' on the vernier scale lies between 8.5 cm and 8.6 cm, vernier coincidence is 6, then the correct value of measurement is ___________ cm. (least count = 0.01 cm)
Answer: (b)
Least Count, Vernier Callipers & Screw Gauge
One main scale division of a vernier callipers is 'a' cm and nth division of the vernier scale coincide with (n 1)th division of the main scale. The least count of the callipers in mm is:
Answer: (a)
Least Count, Vernier Callipers & Screw Gauge
A screw gauge gives the following readings when used to measure the diameter of a wire Main scale reading: 0 mm
Circular scale reading: 52 divisions
Given that 1 mm on main scale corresponds to 100 divisions on the circular scale. The diameter of the wire from the above data is:
Answer: (a)
Least Count, Vernier Callipers & Screw Gauge
In a Screw Gauge, fifth division of the circular scale coincides with the reference line when the ratchet is closed. There are 50 divisions on the circular scale, and the main scale moves by 0.5 mm on a complete rotation. For a particular observation the reading on the main scale is 5 mm and the 20th division of the circular scale coincides with reference line. Calculate the true reading.
Answer: (c)
Least Count, Vernier Callipers & Screw Gauge
Assertion A: If in five complete rotations of the circular scale, the distance travelled on main scale of the screw gauge is 5 mm and there are 50 total divisions on circular scale, then least count is 0.001 cm.
Reason R:
Least Count =
In the light of the above statements, choose the most appropriate answer from the options given below:
Answer: (a)
Least Count, Vernier Callipers & Screw Gauge
The pitch of the screw gauge is 1 mm and there are 100 divisions on the circular scale. When nothing is put in between the jaws, the zero of the circular scale lies 8 divisions below the reference line. When a wire is placed between the jaws, the first linear scale division is clearly visible while 72nd division on circular scale coincides with the reference line. The radius of the wire is:
Answer: (c)
Least Count, Vernier Callipers & Screw Gauge
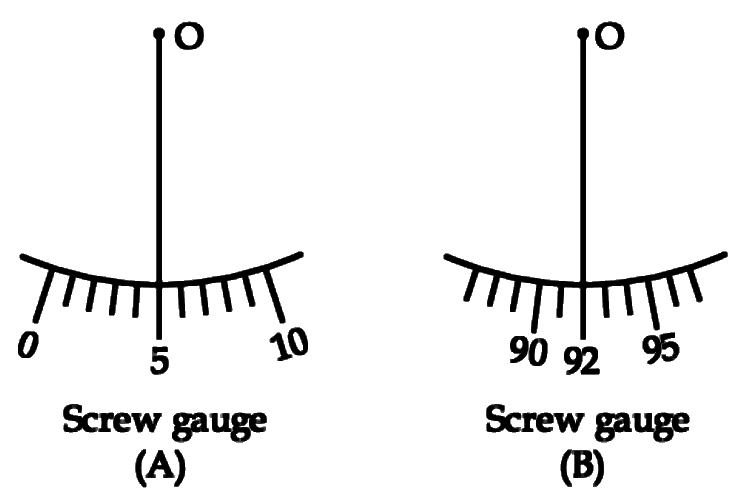
Student A and student B used two screw gauges of equal pitch and 100 equal circular divisions to measure the radius of a given wire. The actual value of the radius of the wire is 0.322 cm. The absolute value of the difference between the final circular scale readings observed by the students A and B is ______________.
[Figure shows position of reference 'O' when jaws of screw gauge are closed]
Given pitch = 0.1 cm.
Numerical answer type. Work it out, then open the answer.
Answer: 13
Least Count, Vernier Callipers & Screw Gauge
The diameter of a spherical bob is measured using a vernier callipers. 9 divisions of the main scale, in the vernier callipers, are equal to 10 divisions of vernier scale. One main scale division is 1 mm. The main scale reading is 10 mm and 8th division of vernier scale was found to coincide exactly with one of the main scale division. If the given vernier callipers has positive zero error of 0.04 cm, then the radius of the bob is ___________ 102 cm.
Numerical answer type. Work it out, then open the answer.
Answer: 52
Least Count, Vernier Callipers & Screw Gauge
A screw gauge has least count of 0.01 mm and there are 50 divisions in its circular scale. The pitch of the screw gauge is:
Answer: (b)
Least Count, Vernier Callipers & Screw Gauge
Using screw gauge of pitch 0.1 cm and 50 divisions on its circular scale, the thickness of an object is measured. It should correctly be recorded as
Answer: (b)
Least Count, Vernier Callipers & Screw Gauge
A student measuring the diameter of a pencil of circular cross-section with the help of a vernier scale records the following four readings 5.50 mm, 5.55 mm, 5.45 mm, 5.65 mm. The average of these four readings is 5.5375 mm and the standard deviation of the data is 0.07395 mm. The average diameter
of the pencil should therefore be recorded as:
Answer: (a)
Least Count, Vernier Callipers & Screw Gauge
A screw gauge has 50 divisions on its circular scale. The circular scale is 4 units ahead of the pitch scale marking, prior to use. Upon one complete rotation of the circular scale, a displacement of 0.5mm is noticed on the pitch scale. The nature of zero error involved and the least count of the screw gauge, are respectively:
Answer: (c)
Least Count, Vernier Callipers & Screw Gauge
If the screw on a screw-gauge is given six rotations, it moves by 3 mm on the main scale. If there are 50 divisions on the circular scale the least count of the screw gauge is:
Answer: (d)
Least Count, Vernier Callipers & Screw Gauge
The least count of the main scale of a vernier callipers is 1 mm. Its vernier scale is divided into 10 divisions and coincide with 9 divisions of the main scale. When jaws are touching each other, the 7th division of vernier scale coincides with a division of main scale and the zero of vernier scale is lying right side of the zero of main scale. When this vernier is used to measure length of a cylinder the zero of the vernier scale between 3.1 cm and 3.2 cm and 4th VSD coincides with a main scale division. The length of the cylinder is: (VSD is vernier scale division)
Answer: (c)
Least Count, Vernier Callipers & Screw Gauge
The least count of the main scale of a screw gauge is 1 mm. The minimum number of divisions on its circular scale required to measure 5 m diameter of a wire is:
Answer: (c)
Least Count, Vernier Callipers & Screw Gauge
The main scale of a vernier callipers has divisions/cm. divisions of the vernier scale coincide with divisions of main scale. The least count of the vernier callipers is,
Answer: (d)
Least Count, Vernier Callipers & Screw Gauge
The pitch and the number of divisions, on the circular scale, for a given screw gauge are 0.5 mm and 100 respectively. When the screw gauge is fully tightened without any object, the zero of its circular scale lies 3 divisions below the mean line.
The readings of the main scale and the circular scale, for a thin sheet, are 5.5 mm and 48 respectively, the thickness of this sheet is:
Answer: (c)
Least Count, Vernier Callipers & Screw Gauge
A student measured the diameter of a small steel ball using a screw gauge of least count 0.001 cm. The main scale reading is 5 mm and zero of circular scale division coincides with 25 divisions above the reference level. If screw gauge has a zero error of –0.004 cm, the correct diameter of the ball is
Answer: (d)
Least Count, Vernier Callipers & Screw Gauge
In a screw gauge, complete rotations of the screw cause it to move a linear distance of There are circular scale divisions. The thickness of a wire measured by this screw gauge gives a reading of main scale divisions and circular scale divisions. Assuming negligible zero error, the thickness of the wire is:
Answer: (b)
Least Count, Vernier Callipers & Screw Gauge
A screw gauge with a pitch of 0.5 mm and a circular scale with 50 divisions is used to measure the thickness of a thin sheet of Aluminium. Before starting the measurement, it is found that when the two jaws of the screw gauge are brought in contact, the 45th division coincides with the main scale line and that the zero of the main scale is barely visible. What is the thickness of the sheet if the main scale reading is 0.5 mm and the 25th division coincides with the main scale line?
Answer: (d)
Least Count, Vernier Callipers & Screw Gauge
Diameter of a steel ball is measured using a Vernier callipers which has divisions of 0.1 cm on its main scale (MS) and 10 divisions of its vernier scale (VS) match 9 divisions on the main scale. Three such measurements for a ball are given as:
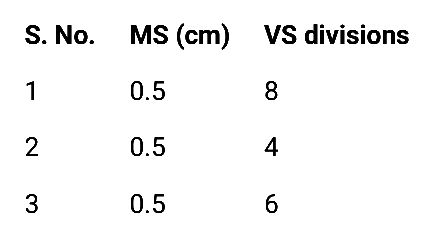
If the zero error is 0.03 cm, then mean corrected diameter is:
Answer: (b)
Least Count, Vernier Callipers & Screw Gauge
A student measured the length of a rod and wrote it as 3.50 cm. Which instrument did he use to measure it?
Answer: (d)
Least Count, Vernier Callipers & Screw Gauge
A spectrometer gives the following reading when used to measure the angle of a prism. Main scale reading: 58.5 degree
Vernier scale reading: 09 divisions
Given that 1 division on main scale corresponds to 0.5 degree. Total divisions on the vernier scale is 30 and match with 29 divisions of the main scale. The angle of the prism from the above data is
Answer: (c)
Least Count, Vernier Callipers & Screw Gauge
A screw gauge gives the following reading when used to measure the diameter of a wire. Main scale reading: 0 mm
Circular scale reading: 52 divisions
Given that 1 mm on main scale corresponds to 100 divisions of the circular scale. The diameter of wire from the above data is:
Answer: (a)
Least Count, Vernier Callipers & Screw Gauge
In an experiment the angles are required to be measured using an instrument, 29 divisions of the main scale exactly coincide with the 30 divisions of the vernier scale. If the smallest division of the main scale is half-a degree(=), then the least count of the instrument is:
Answer: (a)
Least Count, Vernier Callipers & Screw Gauge
An experiment is performed to find the refractive index of glass using a travelling microscope. In this experiment distances are measured by
Answer: (a)
Least Count, Vernier Callipers & Screw Gauge
Two full turns of the circular scale of a screw gauge cover a distance of 1 mm on its main scale. The total number of divisions on the circular scale is 50. Further, it is found that the screw gauge has a zero error of − 0.03 mm. While measuring the diameter of a thin wire, a student notes the main scale reading of 3 mm and the number of circular scale divisions in line with the main scale as 35. The diameter of the wire is
Answer: (d)
No questions match these filters.